

Designing is a grind. It takes skill. It takes patience. If you are in this game, you better love it. You need your senses sharp. Look around you. Nature. Your living room. Every object has potential for a new shape. A new purpose. You just have to see it.
You need that spark inside. That design soul.
Combine things. Break them apart. Make something new. That is the work.
The Muzu Project
So we start with the Muzu. We slice it up. Quickly. In a short time. This is where the hands-on work begins.

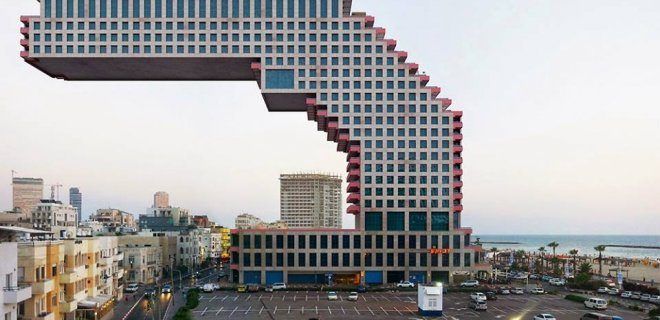
The phrase “design beyond design” sounds like marketing fluff until you are standing in a construction zone. It’s not just about aesthetics. It’s about structural integrity, budget fatigue, and the sheer will to keep going when the contractor says “yes, we can do that” but charges you double for the privilege.
We are diving straight back in. Part two. No fluff. Just the reality of bringing a non-standard architectural vision to life.
The Cost of Uniqueness
If you want a home that doesn’t look like every other speculative build in your zip code, you are paying for individuality. Standard homes rely on economies of scale. You buy the same window, the same door, the same cabinet run as your neighbor. Custom work breaks that chain.
When you commission a design that pushes boundaries, you often face:
- Custom fabrication costs: Windows, doors, and structural elements may need to be built from scratch.
- Specialized labor: Regular carpenters might not understand complex joinery or unusual material treatments. You need specialists.
- Longer timelines: There is no “quick fix” for unique geometry. Mistakes in custom builds are expensive.
“Architecture is a voluntary act of the mind. A custom home is a physical manifestation of that mind’s refusal to compromise.”
Don’t expect the process to be cheap. Expect it to be precise.
Navigating the Permitting Maze
A radical design gets scrutinized harder by local building departments. Standard plans are often pre-approved or easily understood by inspectors. Your “design beyond design” project? It raises questions.
Structural engineers need to sign off on unconventional supports. Energy code compliance might require unusual insulation strategies that aren’t in the standard code book yet.
Where to start:
1. Pre-application meetings: Talk to the inspector before you finalize blueprints. Show them the tricky parts.
2. Hire a professional who knows local codes: An architect who has pulled permits in your specific municipality is worth their weight in gold. They know which questions will be asked.
3. Document everything: If you’re using non-standard materials (like rammed earth, recycled steel, or specialized glass), have the manufacturer provide technical data sheets. Inspectors need proof of safety.
The Reality of DIY in Custom Builds
You might think, “I can handle the interior finishes.” And you probably can. But “custom design” often bleeds into the construction phase.
If the design calls for a cantilevered balcony or a complex roofline, you cannot simply “DIY” the structural components. That’s where liability and safety intersect.
What you can DIY:
– Interior framing (if it’s non-load bearing)
– Finishes like drywall, painting, and flooring
– Custom cabinetry (if you have the tools and skill)
– Landscaping and hardscaping
What you cannot DIY:
– Structural steel work
– Electrical main panels (usually)
– Plumbing rough-ins in some jurisdictions
– Any work affecting the building envelope’s integrity
“Know your limits. A beautiful design ruined by a leaky roof or a weak beam is just expensive rubble.”
Materials That Define the Space
To achieve a look that transcends the