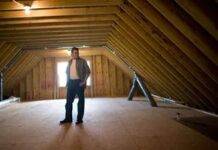
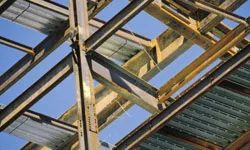
The goal of modern construction isn’t just to keep the house standing. It is to build a tight envelope. Builders use that term to describe a structure that aggressively blocks wind and moisture. The tighter the envelope, the less energy you spend keeping your home comfortable.
Ideally, you want that seal to come from renewable or recycled sources. That is the holy grail of green building. But there is a catch. Many advanced materials carry a premium price tag.
Experts argue that the upfront cost pays off. You can expect to spend 20 to 30 percent more on specialized insulation or low-E windows. However, your monthly heating and cooling bills drop significantly. Most homeowners recover that initial investment within a few years.
Here is how you can apply these technologies to your own renovation or build.
10. Recycled Steel Framing
Traditional wood framing has a heavy environmental footprint. Consider a standard 2,000-square-foot house. You need 40 to 50 mature trees to build the frame. It is a massive extraction of resources.
Recycled steel changes that math entirely.
The Steel Recycling Institute (SRI) suggests swapping lumber for custom-fitted steel beams and panels. This approach simplifies the framing process. You order exactly what fits your specific design. There is less waste. There is less on-site cutting.
The durability factor is also significant. If you live in an area prone to high winds or seismic activity, steel offers superior resistance compared to wood. It does not warp. It does not rot. It holds its shape.
Where does the steel come from? The SRI estimates that a frame for a home like that requires material from only six scrapped cars. It is a stark contrast to the forest required for timber.
The environmental data supports the switch. At least 65 tons of scrap steel are recycled every year. The process reduces the energy needed to produce the steel by 75 percent. You are also keeping material out of landfills.
For a DIYer, this means fewer trips to the lumber yard and a structure that is less likely to suffer from pest damage or moisture swelling over time. The initial cost might be higher. The long-term stability is undeniable.
9. Insulating Concrete Forms
“The tighter the envelope, the less energy you spend keeping your home comfortable.”
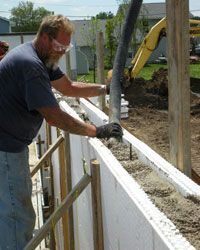
Why Insulated Concrete Forms Are Making a Comeback
It is not new. It is nearly 60 years old. Yet insulated concrete forms are suddenly relevant again. The reason is simple. They save energy.
The Portland Cement Association describes the system clearly. You get cast-in-place concrete walls. These walls are sandwiched between two layers of insulation material. The concrete is poured into forms that act as insulation. They stay there. They become a permanent part of the structure. You use this for freestanding walls and building blocks.
The data backs up the hype. MIT did an industry-funded study. They issued a report in late 2010. The finding was specific. Buildings made from these forms saved 20 percent more energy than wood-frame buildings. This was in cold climates. Chicago was the test case. The thermal mass holds heat. It keeps it in.
This isn’t just theoretical. It is practical physics. The insulation prevents thermal bridging. The concrete provides structural integrity. You get both at once.
Plant-Based Polyurethane Rigid Foam
The surfboard industry broke. The number one maker of surfboard material went out of business. They were also fined by the EPA. The reason was using a toxic chemical. That gap in the market created an opening.
A surfboard maker in San Diego stepped in. They started producing foam from plants. Malama Composites is the company. Ned McMahon runs operations there. He manufactures the foam from bamboo. He uses hemp. He uses kelp.
The material is rigid foam. It has multiple uses. You put it in insulation. You put it in wind turbine blades. You put it in furniture. You put it in surfboards.
The performance metrics are strong. It offers high moisture resistance. It offers high heat resistance. The acoustics are excellent. It protects against mold. It protects against pests.
The R-value is higher than fiberglass. It is higher than polystyrene. A higher R-value means higher thermal resistance. It insulates better. You get performance without the toxic legacy.
Straw Bales

You don’t need a degree in structural engineering to understand the logic. It’s the same principle as stacking plastic bricks. Mark Jensen, who oversees straw bale construction for Native American communities, treats building a house like assembling a complex LEGO set. The material? Straw. Specifically, the stalks left over from grain harvests.
Normally, farmers burn this stuff. It’s a waste product. But Jensen sees a resource.
Why Straw Works for Walls
Dry straw is practically immortal. The California Straw Building Association notes that if you keep it dry, those bales can last for thousands of years. They aren’t just sitting there, either. The material bonds tightly with stucco and plaster, creating walls that are both sturdy and highly insulating.
The math is straightforward. A typical 2,000-square-foot home requires about 300 medium-sized bales. Each bale weighs between 50 and 90 pounds. That’s a lot of weight, but the structural integrity holds up.
Here is the snag: building codes. Most jurisdictions don’t have specific rules for straw bale homes. You are often looking at a case-by-case approval process with local authorities. You have to prove it works. You have to prove it won’t rot. But if you get the green light, you get serious thermal mass.
The White Shirt Principle
Think about your wardrobe on a July afternoon. Do you wear a black t-shirt or a white one? The white shirt reflects the sun. The black one absorbs it and cooks you from the outside in.
Cool roofing operates on that exact same physics. The Cool Roof Rating Council explains that these materials reflect solar heat rather than absorbing it. The result is a cooler attic and a cooler house. Less heat transfer means less strain on your air conditioning.
Dark Roofs Can Be Cool Too
Older versions of this tech required light-colored materials. Gray, white, beige. You were limited by aesthetics. New treatments have changed that.
You can now choose darker shingles or tiles. These newer materials reflect heat back into the atmosphere despite their color. You don’t have to sacrifice style for efficiency.
The Cost Reality Check
Let’s talk money. These materials are not cheap. Eco Home Magazine cites an estimate that cool roofing can cost up to $80 per square foot more than traditional options. That hurts.
But here is the counter-argument from experts. Your electric bill drops significantly during the hottest months. If you live in a place where August feels like an oven, that savings adds up. You recoup the initial investment quickly. It’s an upfront hit for long-term relief.
Structural Insulated Panels
Moving from the roof down to the shell. Structural Insulated Panels (SIPs) are the next logical step for DIY-friendly, high-performance builds.
Picture an Oreo cookie.
Now imagine that sandwich is your house’s wall.
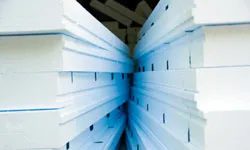
That is the structural insulated panel, or SIP. It is not a metaphor. It is a literal construction method where a thick layer of foam insulation gets squashed between two structural facings. Those facings are usually plywood, oriented strand board, or cement panels.
It sounds simple. It is.
But in 2009, fewer than 2 percent of new homes used them. Why? Architects rarely know how to handle them. And a vocal minority thinks they look boring.
Yet the numbers don’t lie. SIPs can slash energy costs by half compared to traditional stick-built homes. That is a massive difference in operating expenses.
The National Association of Home Builders insists the stuff is fire resistant. It works for foundations, floors, basements, and load-bearing walls.
Forget the “ugly” criticism. The surfaces can be finished to look like wood grain or stucco. You can install siding, brick, or stone directly onto the panels. The aesthetic issue is a solved problem for those willing to look past the initial look of the raw panel.
The Truth About Recycled Composite Lumber
So where do all those plastic bags go?
If you recycled them, they might end up on your next deck or a local playground.
This is recycled wood and plastic composite lumber. It is a fifty-fifty split of wood fibers and waste plastics.
According to the National Association of Home Builders, this stuff is more durable than conventional treated lumber. It is also less toxic.
Pure plastic lumber has weaknesses. It gets brittle in the cold. It gets soft in the heat.
The wood fibers fix that. They add rigidity.
The result is a material that resists mold and rot better than wood while maintaining structural integrity better than plastic.
It is not cheap.
It costs significantly more than conventional treated lumber. You pay upfront for longevity.
Low-E Windows: Why They Matter
You just sealed the envelope with SIPs.
Now you have to deal with the holes.
Windows are the weak points in any energy model. They leak heat. They leak air.
Low-E windows solve this by using a microscopic coating of metal or metallic oxide.
This coating reflects infrared light.
In winter, it keeps heat inside. In summer, it keeps the sun’s heat outside.
It does not block visible light. You still get your view. You still get your daylight.
But your HVAC system stops working overtime.
If you are building with SIPs, low-E windows are not optional. They are the only logical pairing.
Without them, you are bleeding the efficiency gains you just bought into.
The coating is durable. It lasts the life of the glass.
Check the label. Look for the Low-E designation.
Ignore it, and you are wasting money.
The rest of the house is just drywall and trim now.
You have the walls. You have the windows.
The hard part is over.
Or so it seems.
The next steps involve wiring, plumbing, and the thousand small decisions that turn a shell into a home.
But for now, the envelope holds.
The air stays put.
The energy bill stays low

Low-E windows aren’t magic. They’re just smart physics. The “E” stands for emissivity. A thin, clear metallic oxide coating traps heat inside during winter and keeps it out during summer.
Most homeowners see these on external storm windows. It’s common if your house lacks double-pane glass. You have two choices: soft coatings or hard coatings. Soft ones get sealed between glass layers. Hard ones sit on the exterior surface.
Cost matters here. Expect to pay $60 to $110 per window. That’s 10 to 15 percent more than standard clear storm windows. Is it worth it? Absolutely. These windows cut heat flow through the glass by half. You’ll likely see heating bills drop by 10 to 20 percent.
Vacuum insulation panels
A one-inch vacuum insulation panel (VIP) does the work of seven inches of traditional insulation. It is arguably the ultimate insulating material. Right now, you can’t buy it at the local hardware store. It’s locked behind commercial industrial refrigeration and specialized shipping containers.
The panels look like something out of a vintage NASA documentary. They are textured silver rectangles. Inside, a core panel sits in an airtight envelope. Manufacturers can cut them to any size you need.
There’s a catch. The surface is fragile. If you puncture it, the vacuum fails. The National Association of Home Builders notes this fragility is the main installation hurdle. The panels need protective casing.
The Dow Chemical Company makes most of these. They are working with builders to bring VIPs to residential attics. Until then, stick to standard batts or foam for your house.
Earth as insulation
Earth itself is a massive thermal mass. If you live in a climate with extreme temperature swings, earth-sheltered design or rammed earth walls can stabilize indoor temperatures. The soil outside stays relatively constant, while the air above fluctuates wildly.
This isn’t just for hobbit holes. Modern earth-bag construction offers high R-values without synthetic foams. You need moisture barriers. You need proper roofing. But the material? It’s free. And it’s everywhere.

The Reality of Building with Dirt
There is a distinct allure to rammed earth and adobe construction. The material is abundant. It is essentially free if you have dirt on your site. You do not need to truck it in. The logistics are simple. The downside is immediate. Finding a specialist who knows how to mix and compress soil into load-bearing walls is nearly impossible in many markets.
Most craftsmen simply don’t do it.
This lack of expertise creates a pricing anomaly. The National Association of Home Builders has estimated labor costs for this type of work could exceed $80 per square foot. That is not cheap. It is a premium for rarity and the sheer difficulty of the manual labor involved.
Why Choose Earth?
Why take the risk? Researchers at the same association point to thermal mass. Earthen walls absorb heat during the day and release it slowly at night. This stabilizes indoor temperatures. It reduces the load on HVAC systems. The material is renewable. It is local. It is deeply embedded in the ground.
Yet, the regulatory landscape is messy. China, Peru, and New Zealand have building codes that explicitly address earth construction. The United States has not. This absence of clear codes adds liability and uncertainty for builders and homeowners alike.
Breaking Down the Eco-Materials
If you are looking beyond dirt, other materials offer efficiency gains that are easier to quantify.
Recycled Steel
Steel production is energy-intensive. Using recycled steel cuts that energy requirement by 75 percent. It provides a durable frame. It minimizes the environmental footprint of the structural skeleton.
Cool Roofing
Traditional roofs absorb heat. Cool roofing reflects sunlight. It absorbs less heat. The result is lower cooling costs. The building stays cooler with less energy expenditure.
Where to Start
Building with non-traditional materials requires research. Standard contractors may not know the nuances of soil compaction ratios or thermal retention properties. You will likely need to consult with specialists who have studied passive solar design and earth construction techniques.
“Earthen walls provide excellent thermal mass, and the material comes from the ultimate in renewable sources.”
The path is less traveled. The code is less clear. The cost of labor may be higher. But the thermal performance and sustainability credentials are hard to match. If you can find the right team, or decide to learn the craft yourself, the payoff is a home that breathes with the climate rather than fighting against it.
There are plenty of resources available for eco-friendly building. The data exists. The methods are proven. The only real barrier is the willingness to deviate from the standard lumber-and-stud box.